Tuesday, July 6, 2010

The Chess Masters

I’ve been trying to teach Hannah a bit of chess recently.  She really likes it and has picked up the moves easily.   Not only does she understand the mechanics, but she’s started understanding some of the humor; she thought this comic was hilarious.  Of course, Naomi was not to be left out: she wanted to play, too.  She’s not completely clear on how the pieces move, but she likes to jump the pieces around and make exchanges.  Whenever I take a piece of hers, she takes back – there’s always some piece on the board that seems to be able to recapture.

I didn’t expect Sim, the chess master, to step in.  “I want to play chess!” he announced.  At first, I delayed him by handing him captured pieces, but that wasn’t enough: he wanted to play.  So, I reset the board, put him in a chair, and took my seat opposite him.  I waited for his first move.

He stared at me from across the board, and, without making a move, solemnly announced,

“Check.”

This was awesome.  He checked me without making a move.

This has to be on a Chuck Norris poster somewhere.

“When Simeon Joseph plays chess, you’re in check before the game even starts.”

Monday, July 5, 2010

July 6, 2002 – July 6, 2010

8 years!  Wonderful ones!

 married_couple

dancing


Here’s to many, many more!

Saturday, July 3, 2010

Too much furniture in two rooms

IMG_0970 IMG_0971

Baby-proofing, contractor style

We’re living in our house while it’s being worked on.  That’s fun!  Well, it’s actually not been too bad, because our contractors are really quite pleasant to work with, friendly, and accommodating.  They don’t mind that I’m still going in and out of the kitchen in the morning when they get here, making breakfast for the kids.  We usually are out and about for most of the day, and we’ve been doing naps and quiet time at my sister and brother-in-law’s house.

The contractors did put up plastic in the doorways as a means of controlling dust.  There’s a bunch of dust involved in demolishing walls, taking down a chimney, sanding down the mudded new sheetrock, and all that fun stuff.  There will be still more when the floors get refinished.  We’re more than pleased to have a dust barrier between the work zone and the other areas of the house. 

PLUS!  The plastic has zippers in it, and that’s how you get in and out.  If it’s zipped, you can’t get through.  Unzip, and you’re once again able to make your way into the construction zone.  This has been a mighty revelation in the area of baby-proofing.  Well, toddler-proofing, in this case. 

This is a view from the living room of one of the doors:

IMG_0996

The blue painter’s tape adds an extra something, I think.  The key is, when it’s zipped, Simeon cannot get through.  At all.  There is no chance of falling into holes or grabbing tools or generally getting into trouble.  He can’t get through.

This frustrates him no end, of course, but has been a sanity-saver for his mother.  Although I don’t often leave him alone while this work is going on, I do have to use the bathroom occasionally.  And sometimes I have to get something out of one of the rooms that’s on the other side of the plastic.

IMG_0998

This is the door from the kitchen to the dining room.  The one above is the middle-zipper-only model, this one is the double-zipper model.  At the end of work each day, the contractors rolls this one up and clip the door part so that it’s easy to get through. 

This is ingenious.  I’ve read about people whose kids climb over baby gates and Houdini out of other containment efforts, but with this system, they’d be pretty safe, until the kids learned to open the zipper.

Okay, I’m not saying that it’s something I’m going to ask them to leave up when they finish, but I am saying that I really appreciate its help in keeping my son safe and contained while the work is going on.  My daughters can open the zippers.  But they’re not prone to grab Mr. Jeremy’s tools and try to use them, either.

Friday, July 2, 2010

Fun diversions during kitchen revisions

On the day that the floor demolition was done, I needed to make dinner.  The kids were bouncing around, clinging to me, and generally unsettled.  In a flash of inspiration, I announced that they could color on the brown paper that covered the really sticky parts of the floor, and since that was a pretty large area, they thought it was a great idea.  Both Hannah and Naomi decided on drawing boats.  Sim decided to spill the crayons and spread them around.  You can see that in the upper right in this picture:

IMG_0982

Hannah dubbed her boat The Texan, and put sails and two flags (American and Texas) on it.

IMG_0983Naomi drew The Washingtonian.  If you can see the waves in blue under the black thing, you’ll notice that The Washingtonian is sailing quite nicely, despite a really amazing number of high, pointy waves.  Also, The Washingtonian is spelled out next to the good ship, as you can see here:

IMG_0985The only slight issue being that the letters are in no particular order.  Totally CUTE!

IMG_1004

Above is The Texan in all its fully-colored-in glory.  It is quite striking.

IMG_1005And here are some of the letters of The Washingtonian’s long name.  You can also see the choppy, choppy sea below.

Mr. Jeremy (as the kids called him) thought it was a hoot that they had drawn pictures on the paper.  (Can one say “a hoot” any more?  Or is it archaic?  Probably not, since you all know what I mean.)  He brought his camera on Thursday (his last day at our house) to take pictures.  We bade good-bye to him before we left the house for the day. 

And when we got back, we discovered that Mr. Jeremy had left the kids a drawing on the covering of the floor he’d pulled up that day.  It’s not a boat, but the girls both agree that he’s a great artist.

IMG_1008

I mean, really, how many contractors would do that?

Today, Naomi was weeping because Mr. Jeremy wasn’t coming back.

Chimney Removal

Our house, built in 1916, had a chimney that served the kitchen.  Since it’s been a while since anything in the kitchen needed a chimney, the chimney was walled in at some point, and served as the vent for the furnace and water heater.  However, a large footprint in the kitchen was taken up by this chimney, and it wasn’t at all necessary for an exhaust for the furnace and water heater to have that much prime space in the kitchen, hence the removal of the chimney project. 

I forgot to take any “before” pictures.  Whoops! 

But here’s the section of the kitchen we’re talking about:

IMG_0975 On the left is what used to be walled in.  The right side is the funky half-wall that used to hide the back of the fridge.  At this point, there has been no demolition to that half-wall.  It was like that, with exposed electrical stuff.  Of course, the fridge was in front of it, so it wasn’t really a hazard, but it was definitely odd.  And it took up more space than necessary, too, since the fridge was too big to slot into it.

The chimney’s already down in the pictures here, but the grey tube is a sleeve that was in the chimney.  In point of fact, there were three sleeves in the chimney.  There was only one that went all the way up and out – that was the one that we’d put in when we moved in and found out the chimney was in rotten shape from years of not being properly sleeved.  We didn’t know there were the other two sleeves at the time.  The cool things you find when you’re having work done on your house!

IMG_0976

Here’s a different angle, looking at the same thing.

IMG_0986

The wall of the girls’ room was opened up to get access to the chimney in the attic.  There’s the sleeve that went all the way up and out.  I can’t tell you have fascinating the girls found it to look from their room into the attic and into the kitchen.  The contractors were a bit nervous about that.

IMG_0987

Simeon loves that vacuum cleaner.

IMG_0988

Here’s Dave, directing Jeremy (whose feet are visible, standing in the framing around where the chimney used to be).  I can’t remember what they were doing, but I found it striking to have feet visible like that.

IMG_0989  IMG_0991

Oh, and you can see that the funky, code-violating half-wall is gone.  Turns out you’re not supposed to have a whole bunch of exposed electrical stuff around!  Haha!

IMG_0992

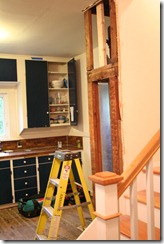
Okay, so here’ the new framing.  A small portion will remain, since there’s a heat vent to the girls’ room in there, and Heaven knows we need to keep the girls’ room warm when it’s cold out.  You can see the new B vent (for the furnace and the water heater) – it’s all nestled into the framing now, so that we can have more space.  Ooo!  And the hole in the floor.  When they left for the day, they carefully covered that thing.  It was a good thing, too, because it gave me palpitations when it was open and Sim was on the loose.

 IMG_0993

See?  You can see right into the basement!

IMG_0994

Here’s the framing for the new half-wall.  It’s more like a banister wall, really, now.  The space will be much more open.

IMG_0995

So here’s all the framing.

IMG_0999

And now it’s all dry-walled.  Looking good!  That’s our dishwasher, which is the portable kind.  Not that you can take it when you go out for errands, but that it rolls to the sink, hooks up, gets plugged in, and runs.  When it’s done, it goes back where you normally keep it.

 IMG_1000

The hole in the floor is covered, too. 

Now we’re just waiting on the mudding and painting for that stuff, then we’ll be ready to finish the floors and move back in!

Have I mentioned that we’re really happy that we’re not doing this ourselves?

Thursday, July 1, 2010

Floor Demolition

Our kitchen floor used to look like this:

IMG_0977

The demolition was interesting:

IMG_0978

Here’s what was under the first layer in the kitchen.  I think that the tiles that look off-white were originally actually white…which may explain why they were covered in vinyl.  That’s Jeremy, carefully cutting a square of the old vinyl as a keepsake for Hannah.  Jeremy has been really great.  The kids all really like him.  He humors them, and saves keepsake pieces of vinyl for them.  He answers their questions and waves to Simeon.

IMG_0979

There were also different tiles in the other areas we’re having redone.  Here’s Hannah being annoyed that we’re getting rid of the old floor.  She wanted to keep it.

 IMG_0980 

Here’s the floor in its different stages.  The wood you see in the kitchen is the original fir…which is in good enough shape to refinish!  Yay!  So that will be coming up.  That’s Dave.  He’s been great to work with, too, and the kids also really like him.  He cracks up about Hannah and her precociousness.

It’s helpful, when you have people showing up at 7:30 every morning, to like them.

IMG_1001

One small section of fir did have to be removed – it will be replaced with new fir – because there had originally been walls around there, so it was broken up quite a bit by other types of wood going in random directions.

Michael and I are totally excited about having the vinyl and tile floors gone!  We’ll post some pictures when it’s all done.  Maybe Hannah will like it…eventually.